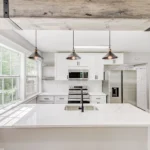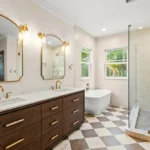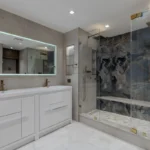


Home addition contractors in Tampa should hold an active Florida CGC, CBC, or CRC license. They must carry general liability and workers’ compensation insurance, and pull permits in their own name. Expect $150 to $300 per square foot for a ground-floor addition, and a four- to seven month timeline.
You need more space, but you love your street and your school zone. A well-planned home addition in Tampa often beats moving in today’s market. The hard part is picking the right builder.
What Do Home Addition Contractors in Tampa Actually Handle?
A qualified builder manages the entire project from design through your certificate of occupancy.
That scope includes:
- Site assessment, measurements, and structural evaluation
- Architectural drawings and structural engineering
- Permit applications and inspection scheduling
- Foundation, framing, and roof tie-in
- Plumbing, electrical, and HVAC rough-in
- Insulation, drywall, flooring, trim, and paint
- Final inspections and certificate of occupancy
The best home addition contractors in Tampa also handle the parts most homeowners never see. That means flood zone verification, wind-load compliance, and HOA architectural approval.
You can see how this full-service process works on our home addition service page, or browse completed Tampa project photos to judge the finished work.
Why Building an Addition in Tampa Is Different
Three local factors change the cost and scope of every Tampa Bay addition. National cost calculators ignore all three.

1. Tampa Sits in a Wind-Borne Debris Region
Nearly all of Hillsborough and Pinellas County falls inside this zone. Design wind speeds generally land between 140 and 150 mph.
That requirement affects real line items on your estimate:
- Impact-rated windows and doors are required, or approved shutters must be installed
- Engineered hurricane straps or clips must tie the new roof to the wall framing
- Roof sheathing has a specific nailing pattern, and it is inspected before anything covers it
- The new roof must tie into your existing roof without creating a water-trapping valley
Impact glass often costs 40 to 100 percent more than standard glass. A quote without it is not comparable.
2. The FEMA 50 Percent Rule Can Redefine Your Project
This is the most expensive surprise in Tampa additions. Most homeowners have never heard of it. If improvement costs reach 50 percent of the structure’s market value, the entire building must meet current flood code. In a Special Flood Hazard Area, that can require elevating the whole house.
Two details matter here:
- The calculation uses the structure’s value, not the property value. Land is excluded.
- In older South Tampa and coastal Pinellas neighborhoods, land is often worth more than the house. That makes the threshold easy to cross.
A good contractor checks your flood zone and base flood elevation before quoting.
3. Two Different Building Departments May Govern Your Lot
A Tampa mailing address does not mean the City of Tampa issues your permit.
- Inside city limits: City of Tampa Construction Services, through the Accela Citizen Access portal
- Unincorporated Hillsborough County: Hillsborough County Development Services, covering much of Carrollwood, Brandon, Riverview, and Lutz
- Temple Terrace and Plant City: each runs its own building department
Setbacks, lot coverage, and accessory dwelling unit rules differ between them. Your contractor should identify the correct authority on the first visit.
We permit and build across Hillsborough, Pinellas, Pasco, and Polk counties. See the full list of areas we serve, including Wesley Chapel and Clearwater.
The 7 Types of Home Additions Tampa Builders Construct
Using the right term makes every quote more accurate.
- Room addition. A new bedroom, office, or family room on a new slab. The most requested project in Tampa.
- Bump-out addition. A 2- to 8-foot extension of an existing room. Sometimes cantilevered, so no new foundation is needed.
- Master suite addition. A bedroom, walk-in closet, and a full bathroom build. Plumbing drives most of the cost.
- Sunroom addition. Covered in detail below, because the term means three different things.
- Second-story addition. Building up instead of out. Preserves yard space on smaller lots.
- Garage conversion. Turning an attached garage into living space. Cheaper per square foot, but zoning may require replacement parking.
- In-law suite or ADU. A private space with bedroom, bathroom, and kitchenette. The most tightly zoned option.
Sunroom Addition in Tampa: Know Which One You Are Buying
The word “sunroom” describes three different products. Confusing them is the most common budgeting mistake in Tampa.
- Screen enclosure or lanai. Screen and frame only. No glass, no climate control. Does not count as living square footage. This falls under outdoor living construction, not an addition.
- Three-season Florida room. Glass windows, but no HVAC connection. Comfortable in November, unusable in August.
- Four-season sunroom. Insulated, conditioned, permitted living space with impact glass. The only version that adds appraised square footage.
If resale value is your goal, choose the four-season build. Ask any contractor to state the type in writing.

How to Vet Home Addition Contractors in Tampa: A 9-Point Checklist
Work through these in order. Most unqualified bidders drop out at step one or step four.
1. Verify the License Class, Not Just the License
Florida issues different contractor classes, and they are not interchangeable.
- CGC, Certified General Contractor: unlimited scope, any height
- CBC, Certified Building Contractor: structures up to three stories
- CRC, Certified Residential Contractor: residences up to two habitable stories
A handyman registration or specialty trade license does not cover structural addition work. Verify any license for free at myfloridalicense.com in about two minutes.
2. Confirm Both Insurance Policies
Ask for general liability and workers’ compensation certificates. Have the insurance agent send them to you directly.
If the contractor uses subcontractors, request the subs’ certificates too. Gaps in coverage can become your liability.
3. Ask Who Actually Performs the Work
There is a real difference between in-house crews and a broker who subcontracts everything. Ask if the framing crew and project manager are company employees.
4. Demand a Line-Item Estimate
A single lump sum is not a bid. A real proposal breaks out design, engineering, permits, site prep, foundation, framing, roofing, windows, MEP rough-in, drywall, finishes, and cleanup.
Watch the allowances. Every allowance should name a dollar figure and a unit, such as “$6.50 per square foot for flooring, material only.”
5. Confirm Who Pulls the Permit
Your contractor should pull it in their name. If a builder asks you to pull an owner-builder permit for their crew’s work, walk away.
6. Ask How They Will Match Your Existing Home
The most common regret is an addition that looks bolted on. Matching involves stucco texture, roof pitch and tile profile, window grid pattern, ceiling height, and floor elevation.
Ask to see photos where you cannot tell where the original house stopped. Our before and after project gallery is a good place to test this yourself.
7. Read the Change Order Clause
Changes should require written approval and a stated price before work begins. Verbal change orders mean no cost control.
8. Get Both Warranties in Writing
Ask for the contractor’s workmanship warranty and its length. Then ask about manufacturer warranties on windows, roofing, and HVAC.
9. Understand Florida Lien Law
Unpaid subcontractors can lien your home even if you paid your contractor in full.
Protect yourself with these steps:
- Expect a Notice of Commencement recorded for improvements over $2,500
- Treat Notices to Owner from suppliers as routine, not a warning
- Request partial lien releases with every draw payment
- Require a final contractor’s affidavit and final releases before the last payment
Home Addition Cost in Tampa in 2026
Costs depend on scope, structure, and finish level. These are realistic all-in Tampa Bay ranges.
By project type:
- Bump-out addition: $15,000 to $40,000
- Room addition, 200 to 400 sq ft: $80,000 to $120,000
- Master suite with full bath: $100,000 to $180,000
- Four-season sunroom addition: $45,000 to $110,000
- Screen enclosure or lanai: $8,000 to $30,000
- Garage conversion: $35,000 to $80,000
- Second-story addition: $150,000 to $300,000+
- In-law suite or ADU: $130,000 to $250,000
By square foot:
- Ground-floor addition, standard finishes: $150 to $300
- Ground-floor addition with bath or kitchen: $250 to $400
- Second-story addition: $250 to $450
Second stories cost more because of structural reinforcement, roof rebuild, and staircase construction.

What Drives Your Number Up
- Plumbing. A new bathroom or kitchen build is the single biggest cost multiplier.
- Impact-rated openings. Required by code and a significant line item.
- HVAC capacity. A new zone or mini-split typically runs $3,000 to $8,000.
- Electrical panel capacity. Older Tampa homes often need a $1,500 to $4,000 service upgrade.
- Roof tie-in complexity. A simple gable extension costs far less than tying into a hip roof.
- Finish level. Builder grade versus custom can shift the total by 30 percent or more.
Soft Costs People Forget
- Architectural and structural drawings: $2,500 to $8,000
- Permit and plan review fees, plus the Florida Building Permit Surcharge
- Survey or elevation certificate, if not already on file
- HOA architectural review time and fees
- Higher property taxes from added assessed value
If the total feels out of reach today, review our home addition financing options before scaling down the plan. Ask any home addition contractors in Tampa you interview to include these in the written estimate.
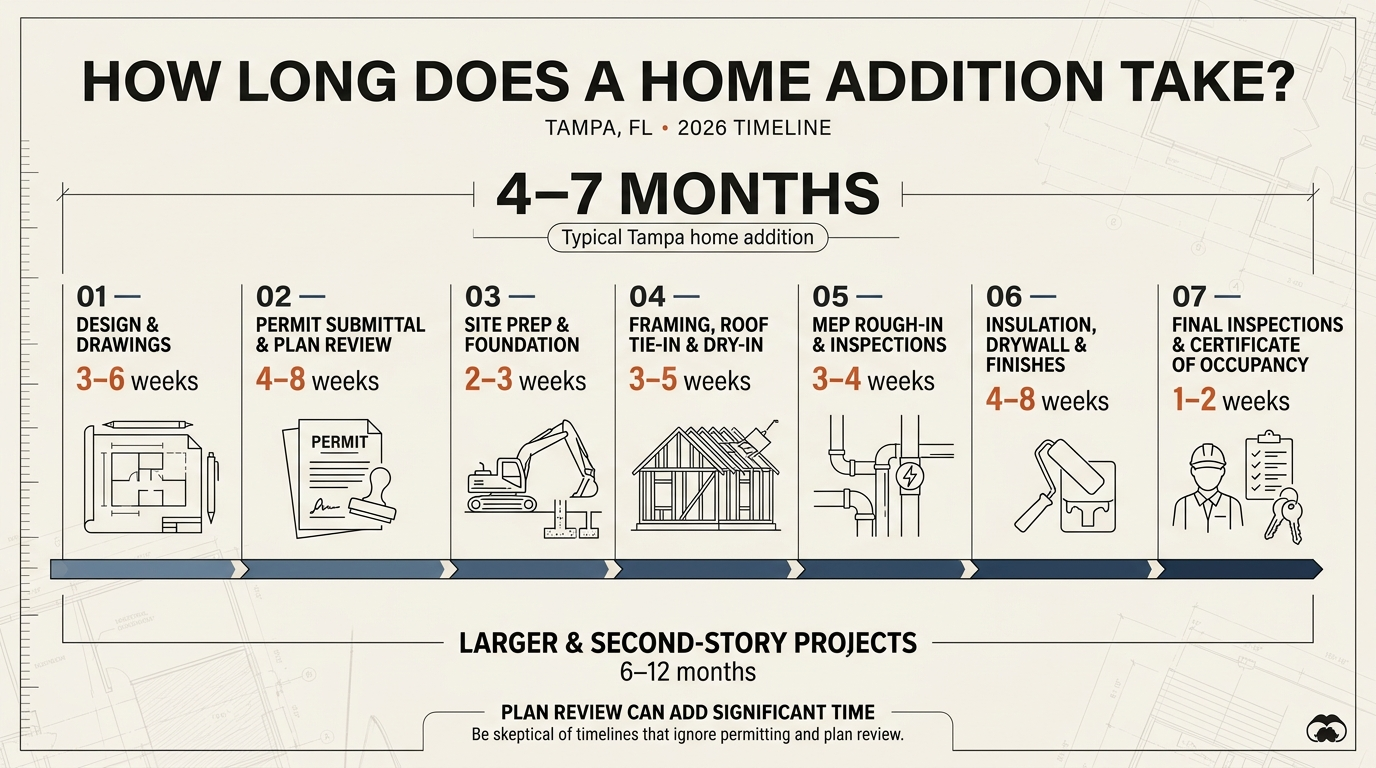
How Long Does a Home Addition Take in Tampa?
Most Tampa additions take four to seven months from consultation to certificate of occupancy.
A realistic phase breakdown:
- Design and drawings: 3 to 6 weeks
- Permit submittal and plan review: 4 to 8 weeks
- Site prep and foundation: 2 to 3 weeks
- Framing, roof tie-in, and dry-in: 3 to 5 weeks
- MEP rough-in and inspections: 3 to 4 weeks
- Insulation, drywall, and finishes: 4 to 8 weeks
- Final inspections and certificate of occupancy: 1 to 2 weeks
Second-story and larger projects can run six to twelve months. Be skeptical of any timeline that ignores plan review.
5 Red Flags to Watch For
Any one of these should end the conversation.
- The quote is dramatically lower than everyone else’s. Something is missing from the scope.
- They ask you to pull the permit yourself.
- They will not put a license number on the proposal.
- They pressure you to sign today with a discount that expires at the visit.
- They request a large cash deposit before drawings or a signed contract exist.
Reputable home addition contractors in Tampa welcome verification. They do not rush it.
Why Choose DCR Tampa
DCR Tampa is a family-owned and operated home improvement business serving Tampa and surrounding areas for over 20 years. We are locally owned and operated, with a focus on quality, value, professional service, and customer satisfaction throughout every home improvement project.
Here’s what sets DCR Tampa apart:
- 20+ years of local experience: We have served homeowners in Tampa and surrounding areas for more than two decades, bringing extensive experience to home improvement and remodeling projects.
- Complete home improvement services: Our services include home improvement, kitchen remodeling, bathroom remodeling, home remodeling, renovation, and flooring. This allows homeowners to work with one experienced team for a wide range of projects.
- Quality materials and workmanship: We use high-quality materials and skilled labor to create beautiful, functional, and long-lasting improvements for your home.
- Professional quality control: Our quality control system helps maintain consistent standards throughout your project, from planning through completion.
- Personalized remodeling solutions: Whether you want to update one room or transform your entire home, our team provides solutions tailored to your needs, preferences, and lifestyle.
- 2-year workmanship warranty: Our kitchen remodeling and flooring services include a 2-year workmanship warranty, providing additional peace of mind after your project is completed.
- Competitive pricing: We focus on providing quality work at competitive rates without compromising on materials or workmanship.
- Free estimates: Homeowners can contact DCR Tampa to schedule a consultation or request a free estimate for their home improvement project.
- Customer-first approach: Our commitment to customers and 100% satisfaction guarantee reflects our goal of delivering a positive experience from the initial consultation through project completion.
- Serving Tampa and surrounding areas: Based in Tampa, Florida, DCR Tampa serves homeowners throughout the Tampa area with professional home improvement and remodeling services.
Whether you are planning a kitchen remodel, bathroom renovation, flooring upgrade, or complete home renovation, DCR Tampa provides quality-focused solutions backed by more than 20 years of local experience.
Conclusion
A home addition is likely the largest single investment you will make in your house. In Tampa, success depends on wind code, flood elevation, and permitting knowledge more than on finish selections. Use the nine-point checklist on every builder you interview, including us. Verify the license class yourself. Ask for the line-item estimate in writing. If you want a clear breakdown of your specific project, we are glad to walk your property and put it on paper.
For more updates, expert tips, and customer reviews, follow us on Facebook and Instagram, or visit our Google Business Profile to see why homeowners trust us.
Contact us today or call DCR Tampa at (813) 282-2000 to schedule your inspection or get a free quote.
Frequently Asked Questions
1. How much do home addition contractors in Tampa charge in 2026?
Most home addition contractors charge $150 to $300 per square foot for a standard ground-floor addition. Additions with a bathroom or kitchen typically cost $250 to $400 per square foot, while second-story additions can range from $250 to $450 per square foot.
2. What license does a home addition contractor in Tampa need?
A home addition contractor typically needs a Florida CGC, CBC, or CRC license. A handyman registration or specialty trade license does not cover structural addition work. You can verify a contractor’s license through MyFloridaLicense.
3. Do I need a permit for a home addition in Tampa?
Yes. Home additions require a building permit, along with separate electrical, plumbing, and mechanical trade permits when applicable. The permitting authority depends on whether the property is located within Tampa city limits.
4. How long does a room addition in Tampa take?
Most room additions take approximately four to seven months from start to completion. Plan review alone can take four to eight weeks, while active construction typically takes three to four months.
5. How much does a room addition in Tampa, FL cost?
A 200- to 400-square-foot room addition typically costs around $80,000 to $120,000 all in. This can include design, permits, labor, materials, and interior finishes.